

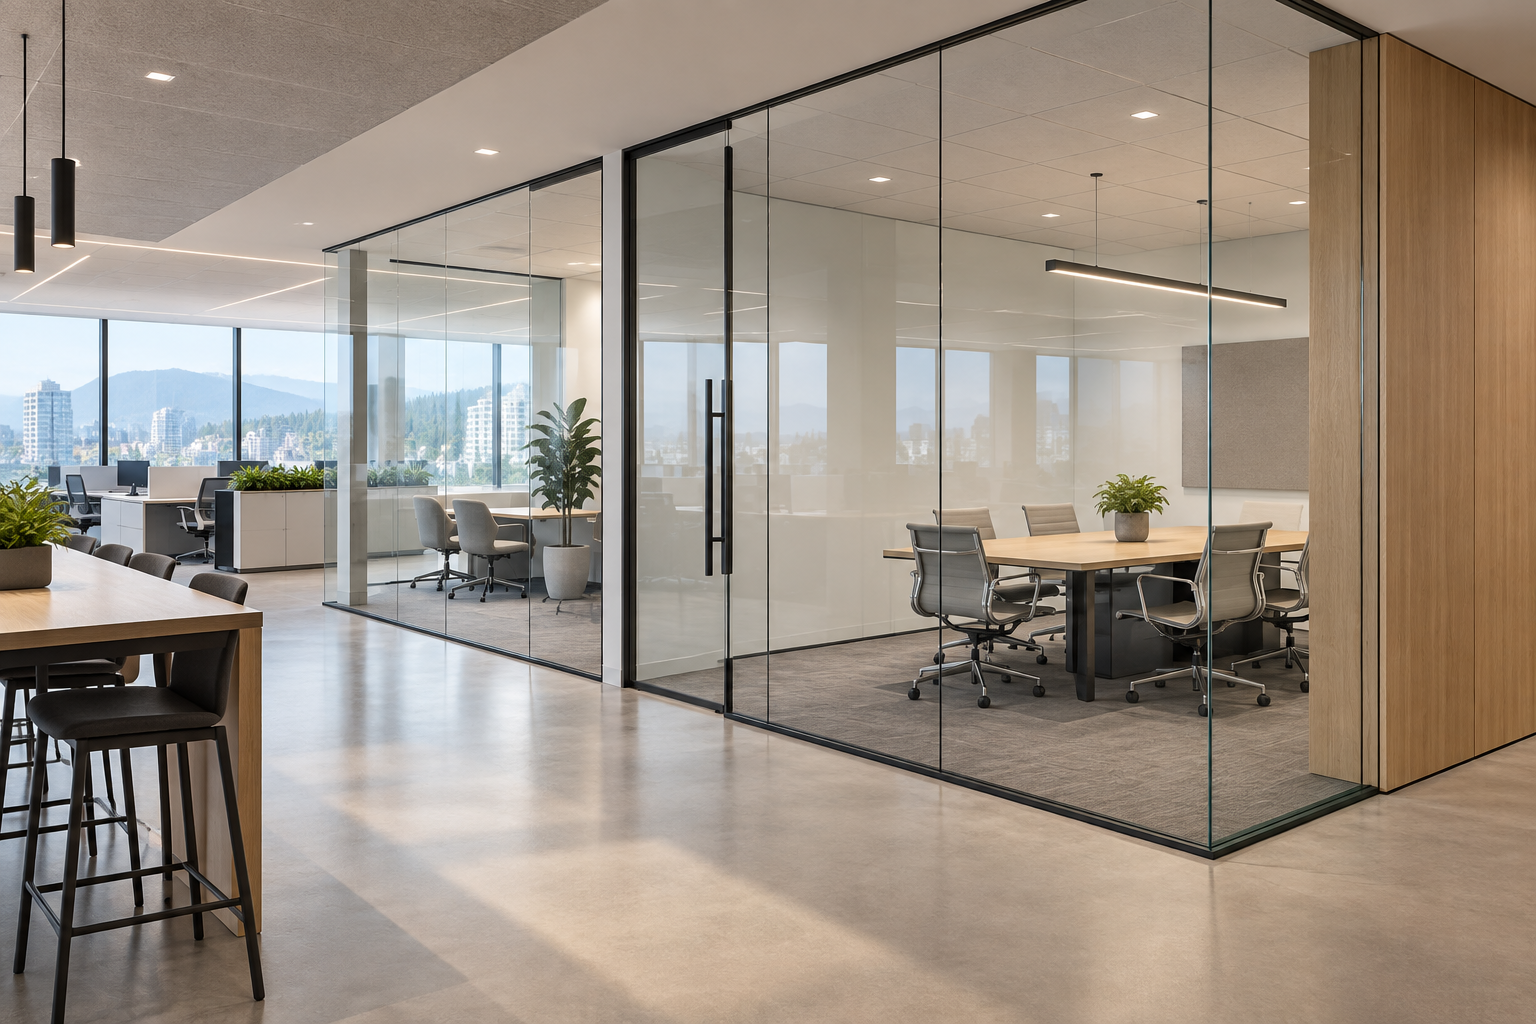
Glass walls & interiors
Glass, framing and finishes shape the room. Explore selected workplace interiors, with layout, specification and installation requirements confirmed for the project.
Explore glass walls & interiorsFurniture, materials and space, considered around the way you work. Office furniture, selected interiors and project coordination for Greater Vancouver.
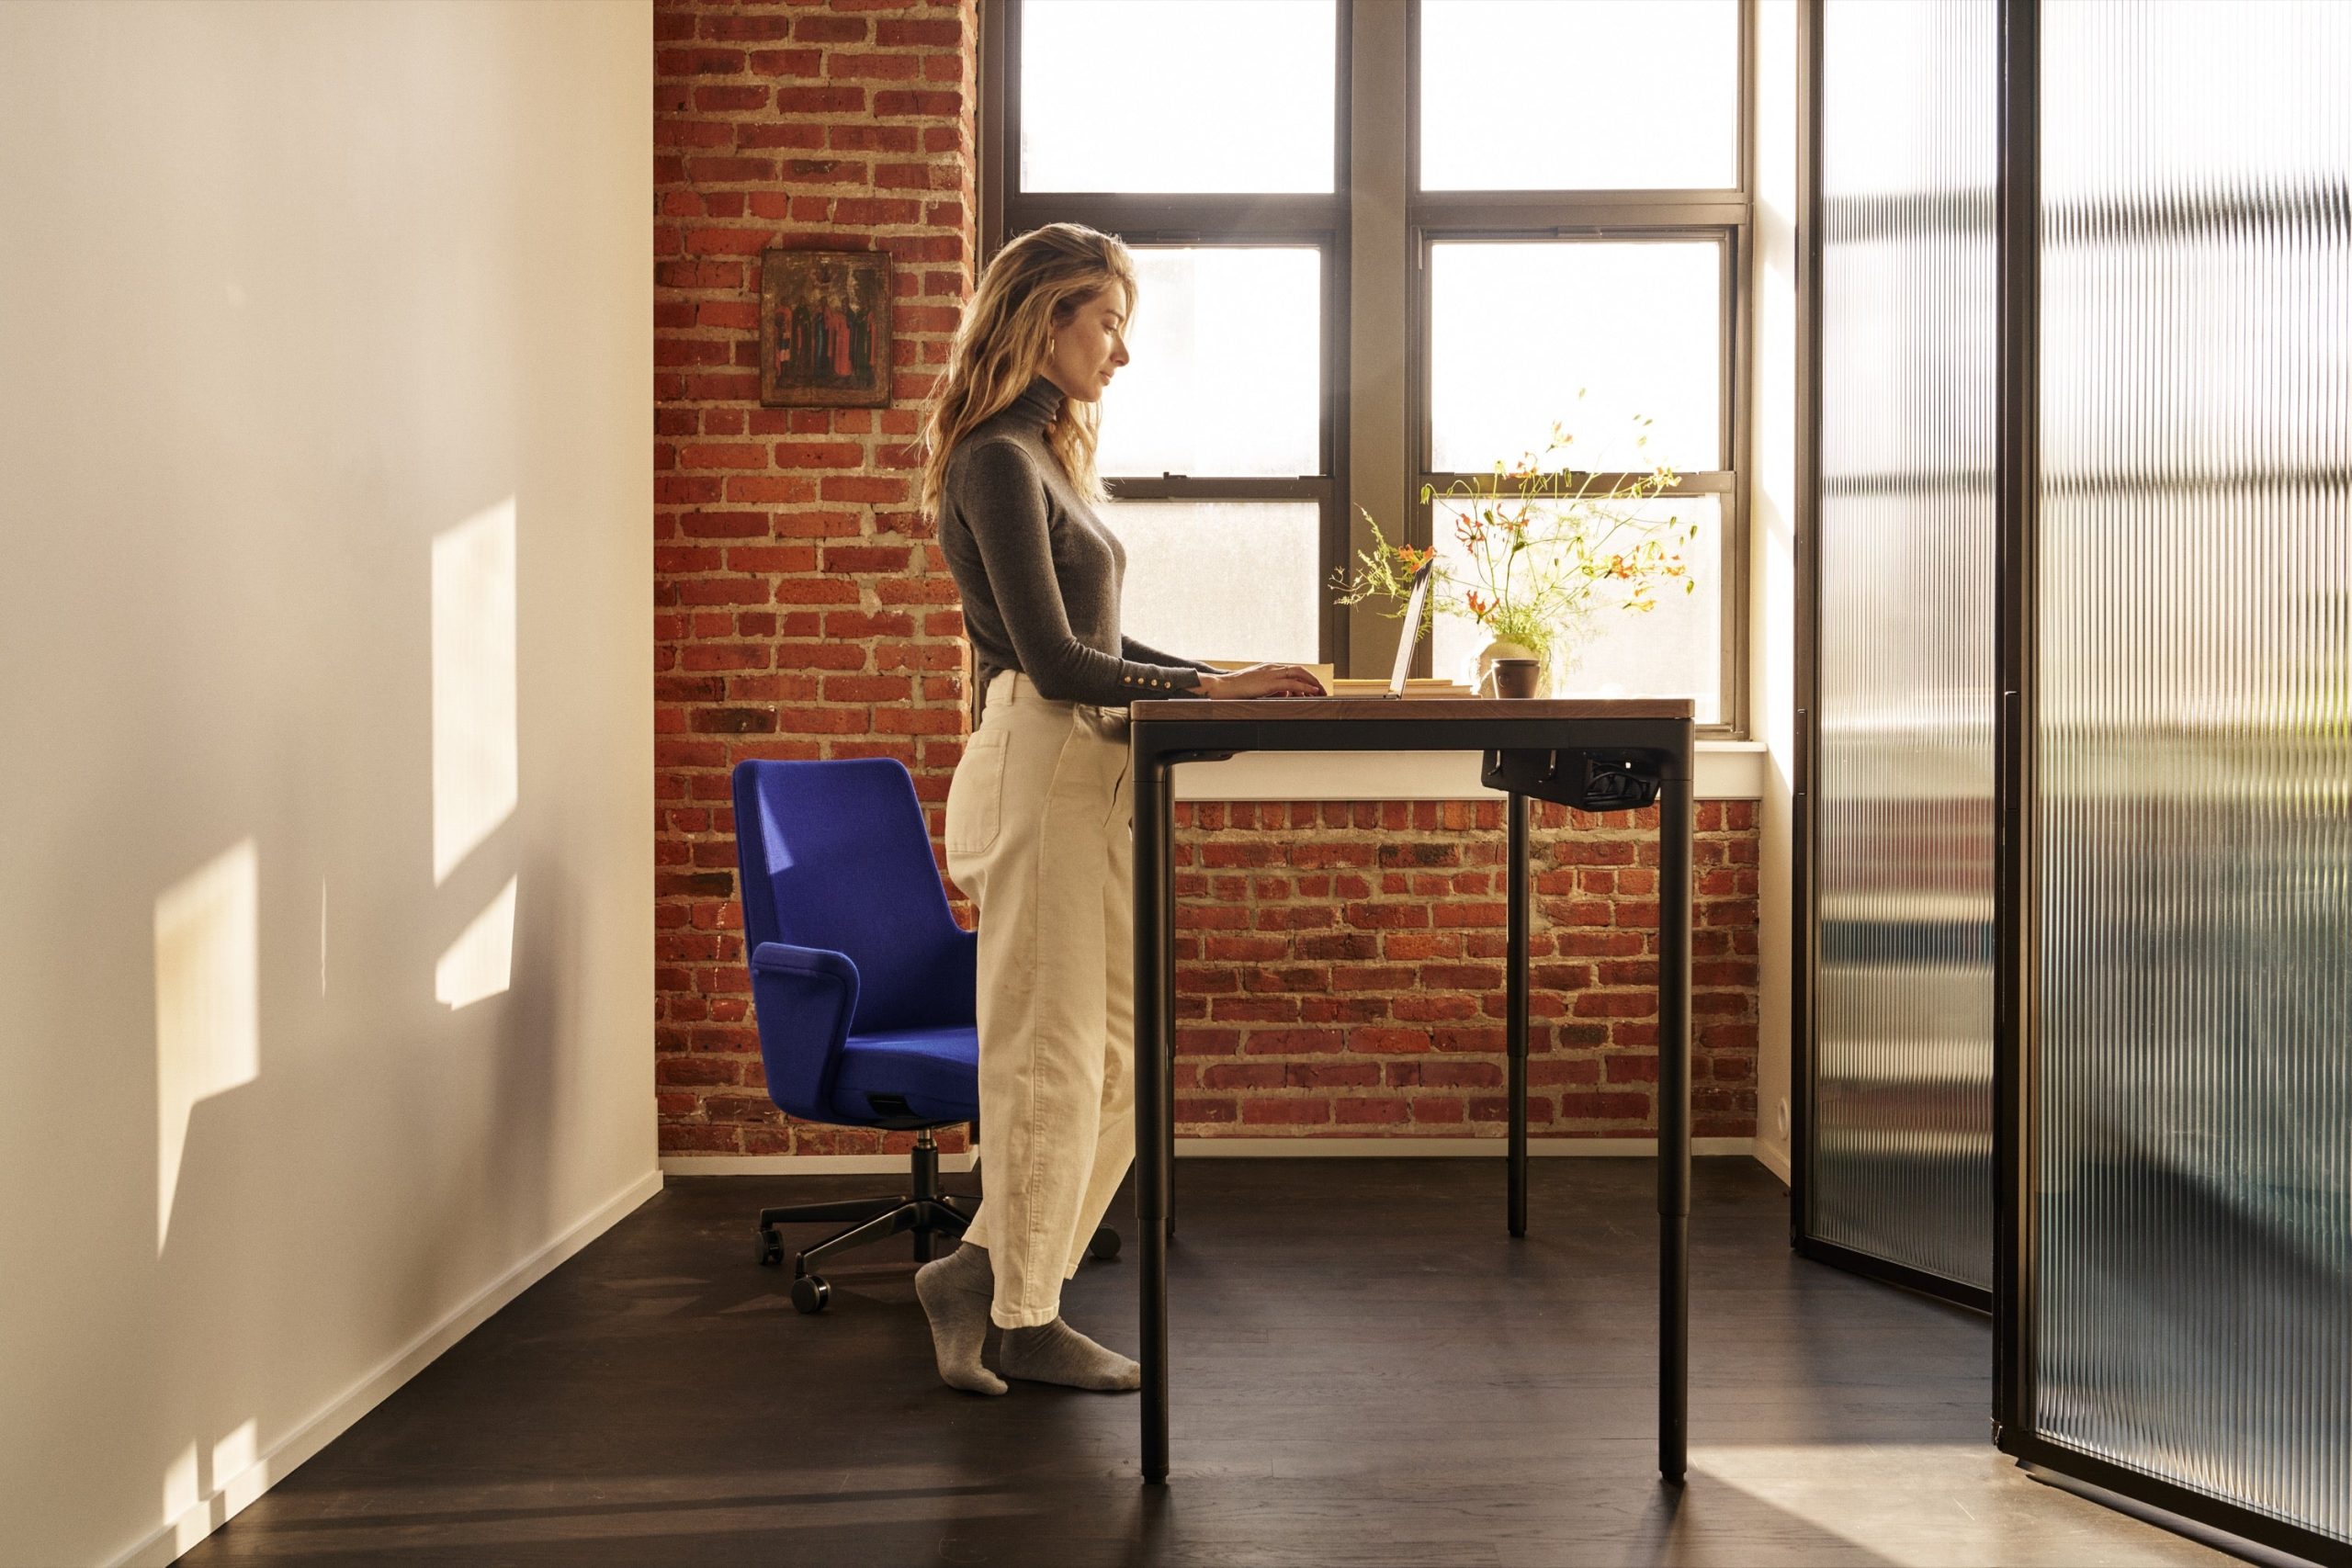
From the feel of a seat to the finish of a worksurface. Explore comfort, movement and everyday use.
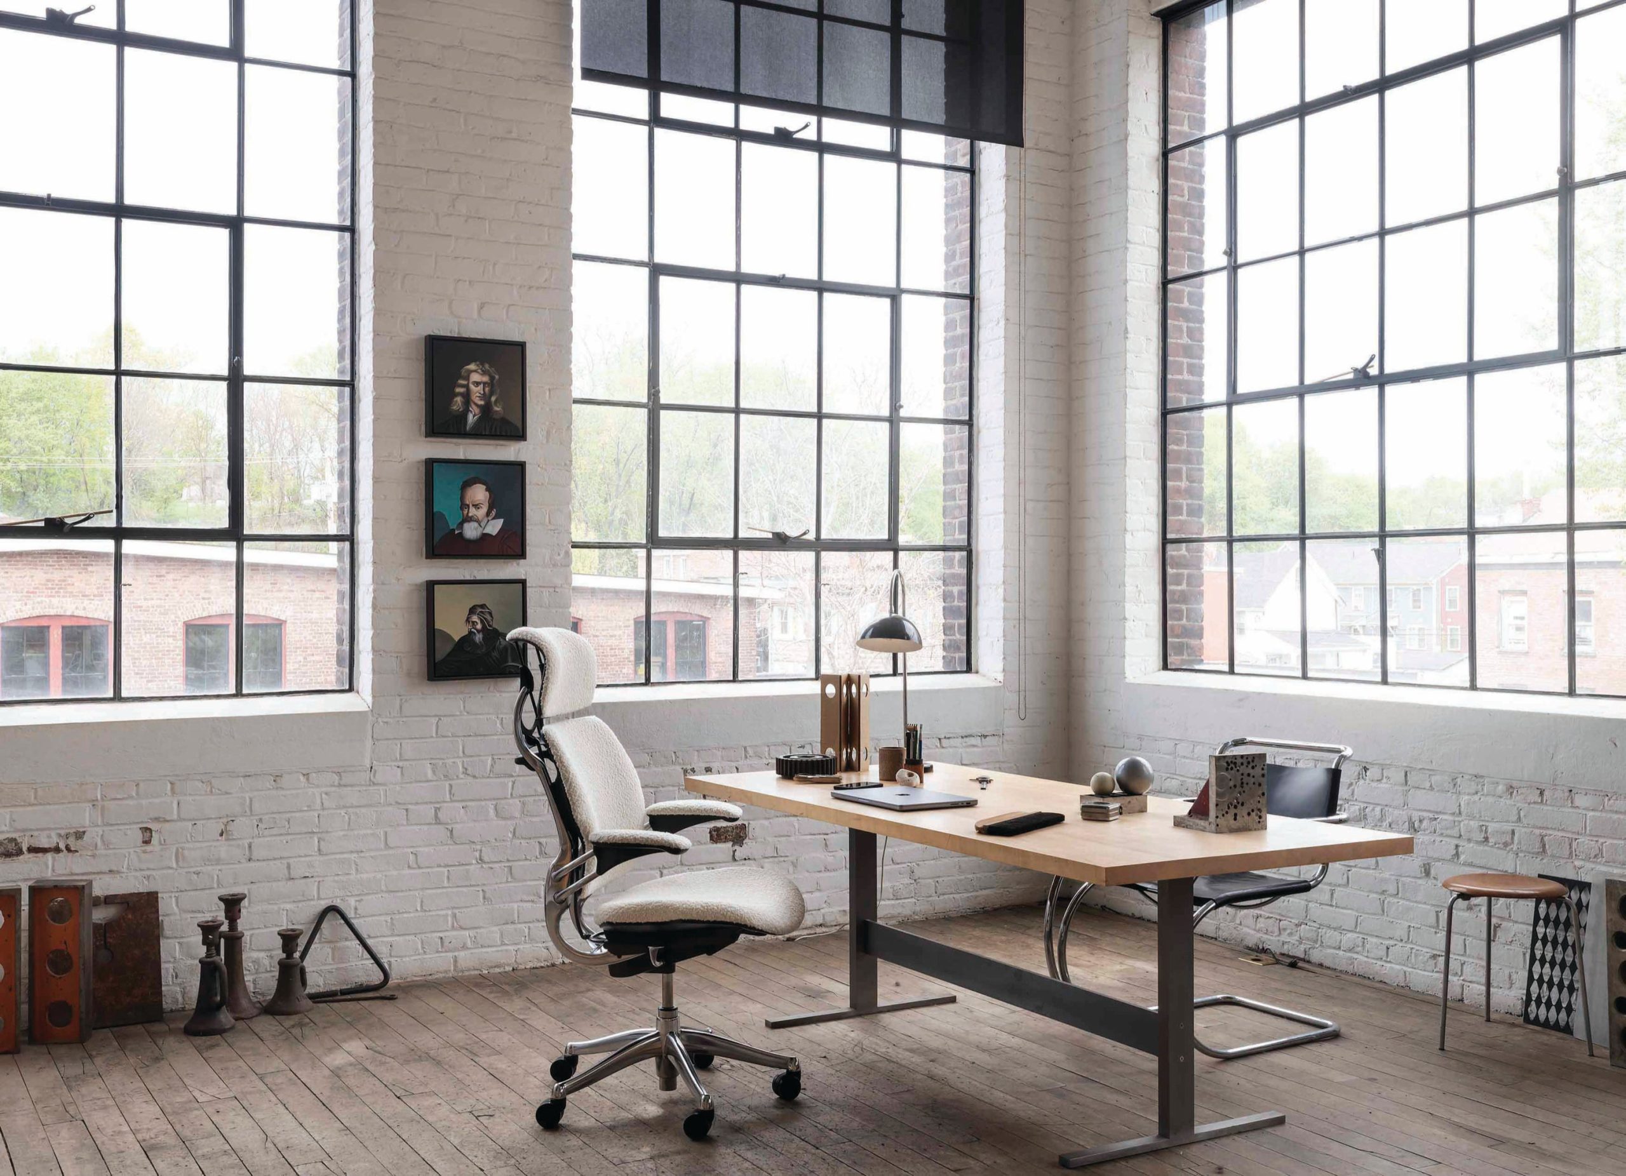
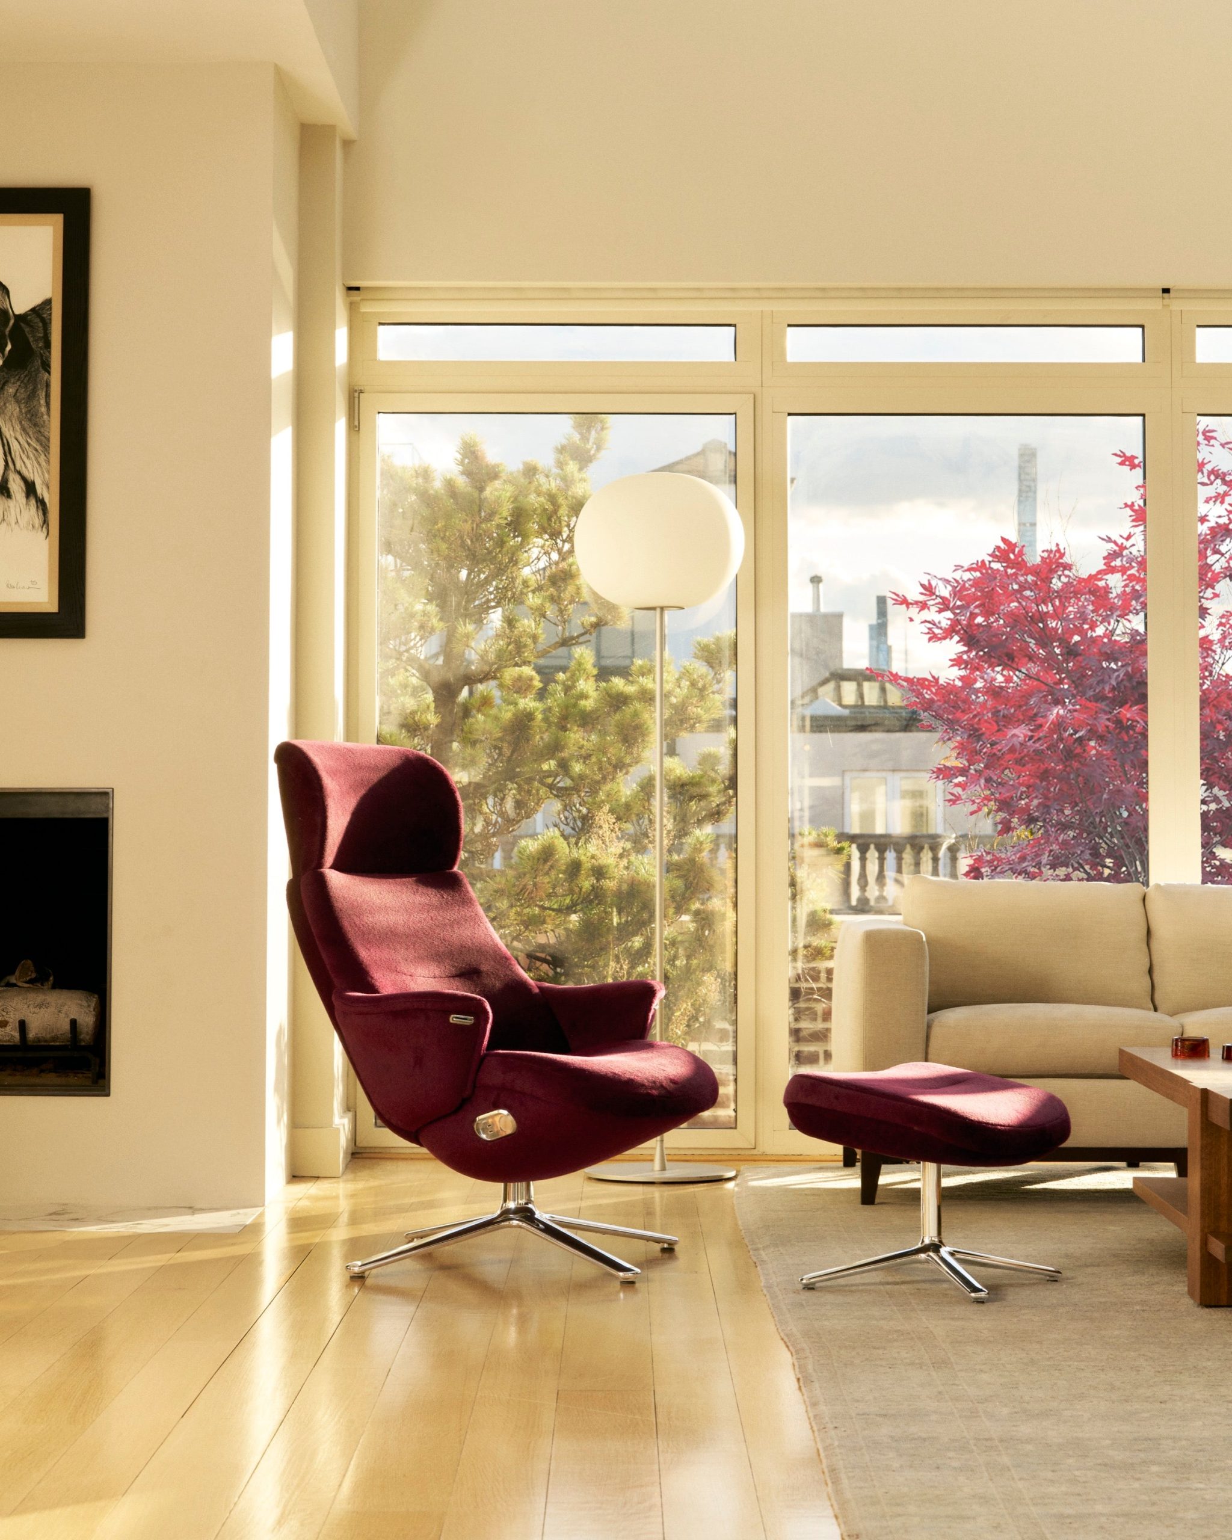
Seating, sit-stand desks and ergonomic accessories from Humanscale. Compare fit, finish and configuration, then plan delivery and installation around the space.
Selected interiors, workplace changes and practical recovery options.
Glass, framing and finishes shape the room. Explore selected workplace interiors, with layout, specification and installation requirements confirmed for the project.
Explore glass walls & interiors
Assess what to keep, what to add and what can be recovered. Coordinate furniture changes, removal and project closeout around the actual site.
Plan a workplace changeResources for project teams, designers and workplace decision-makers.
Share the location, approximate floor area, timing and what is changing. Add a floor plan or photographs if available.
